
205 View Drive | Blythewood | $495,000
SHOW DETAILS
205 View Drive
Blythewood, SC 29016
$495,000
5
BEDS
4
BATHS
4,256
SQ. FT.
205 View Drive Blythewood, SC 29016
For SALE
Single Family
ACTIVE
$495,000
EST. 1,246.03/MO CALCULATE
5
BEDS
4
BATHS
4,256
SQ. FT.
Property Description
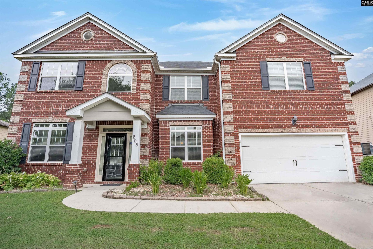
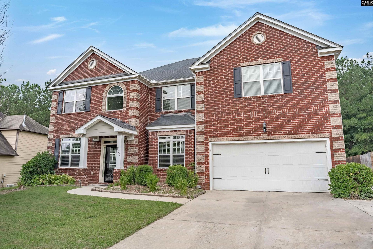
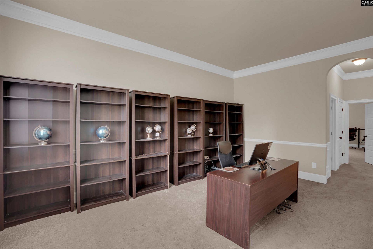
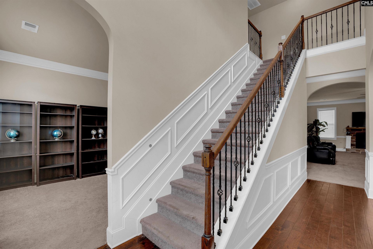
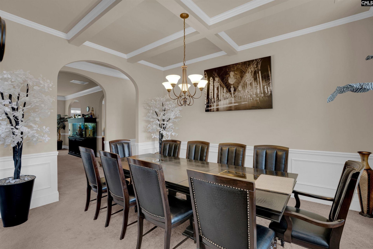
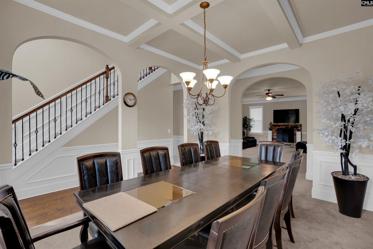
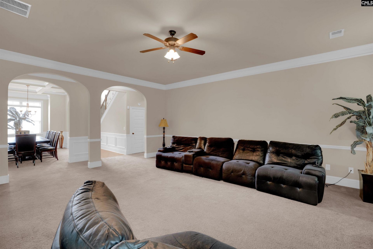
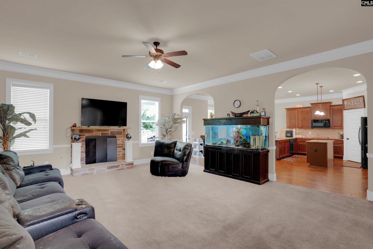
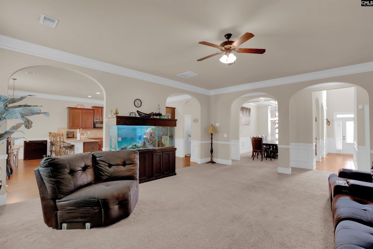
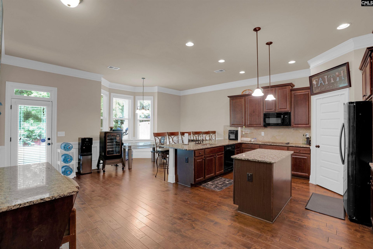
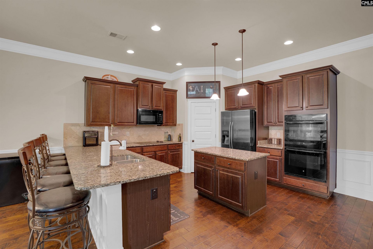
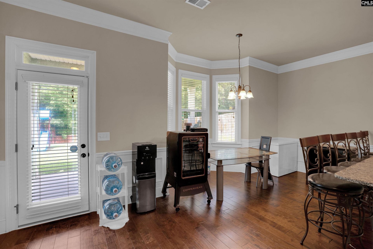
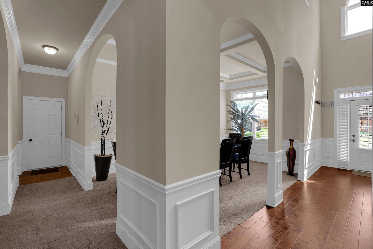
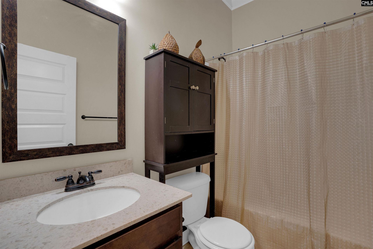
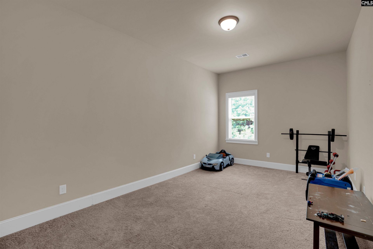
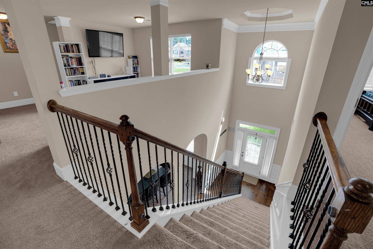
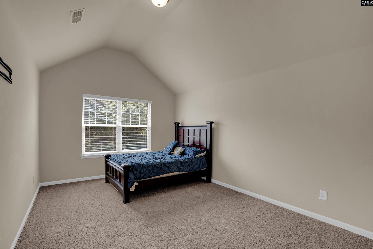
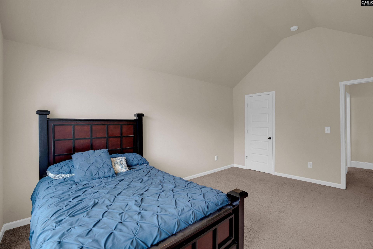
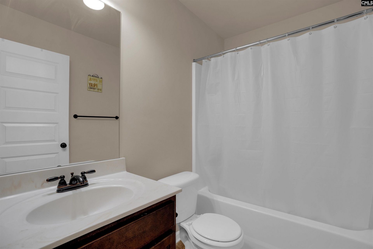
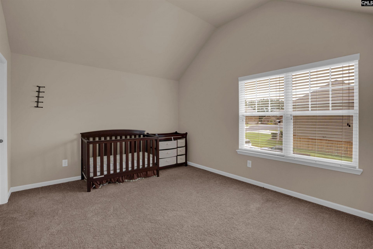
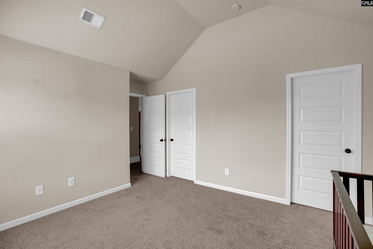
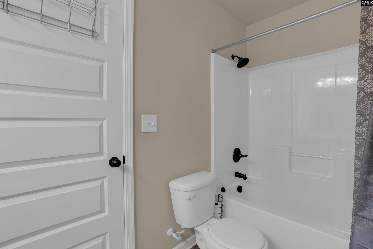
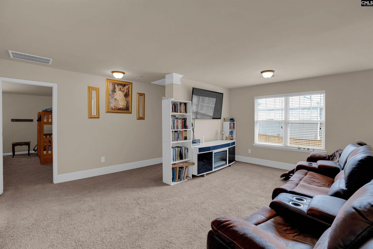
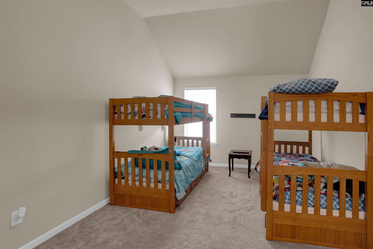
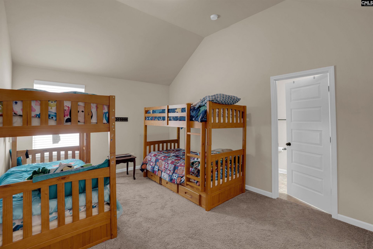
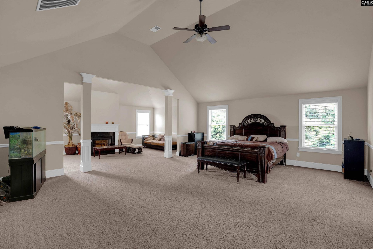
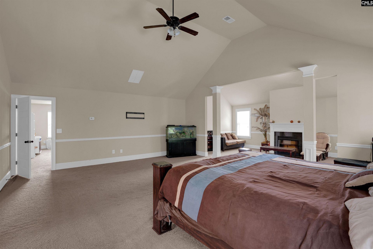
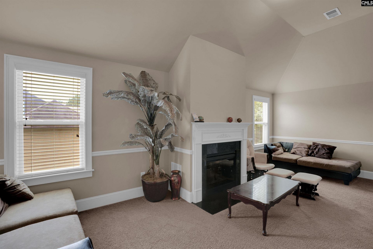
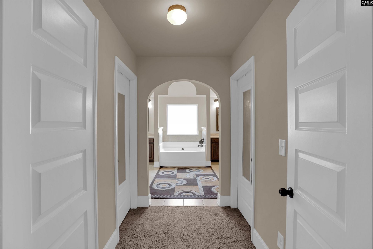
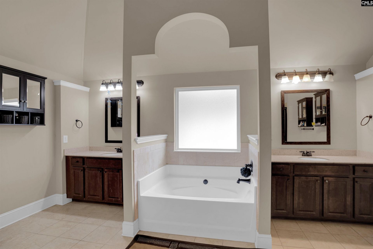
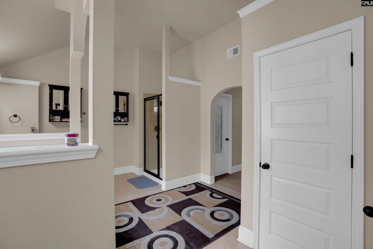
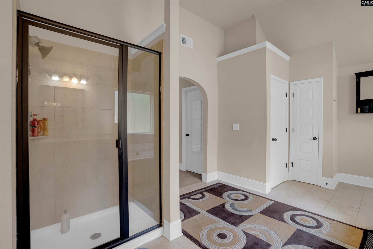
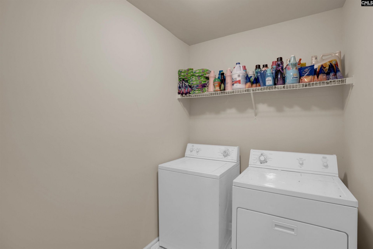
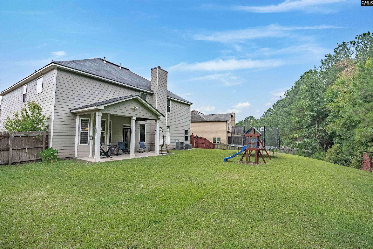
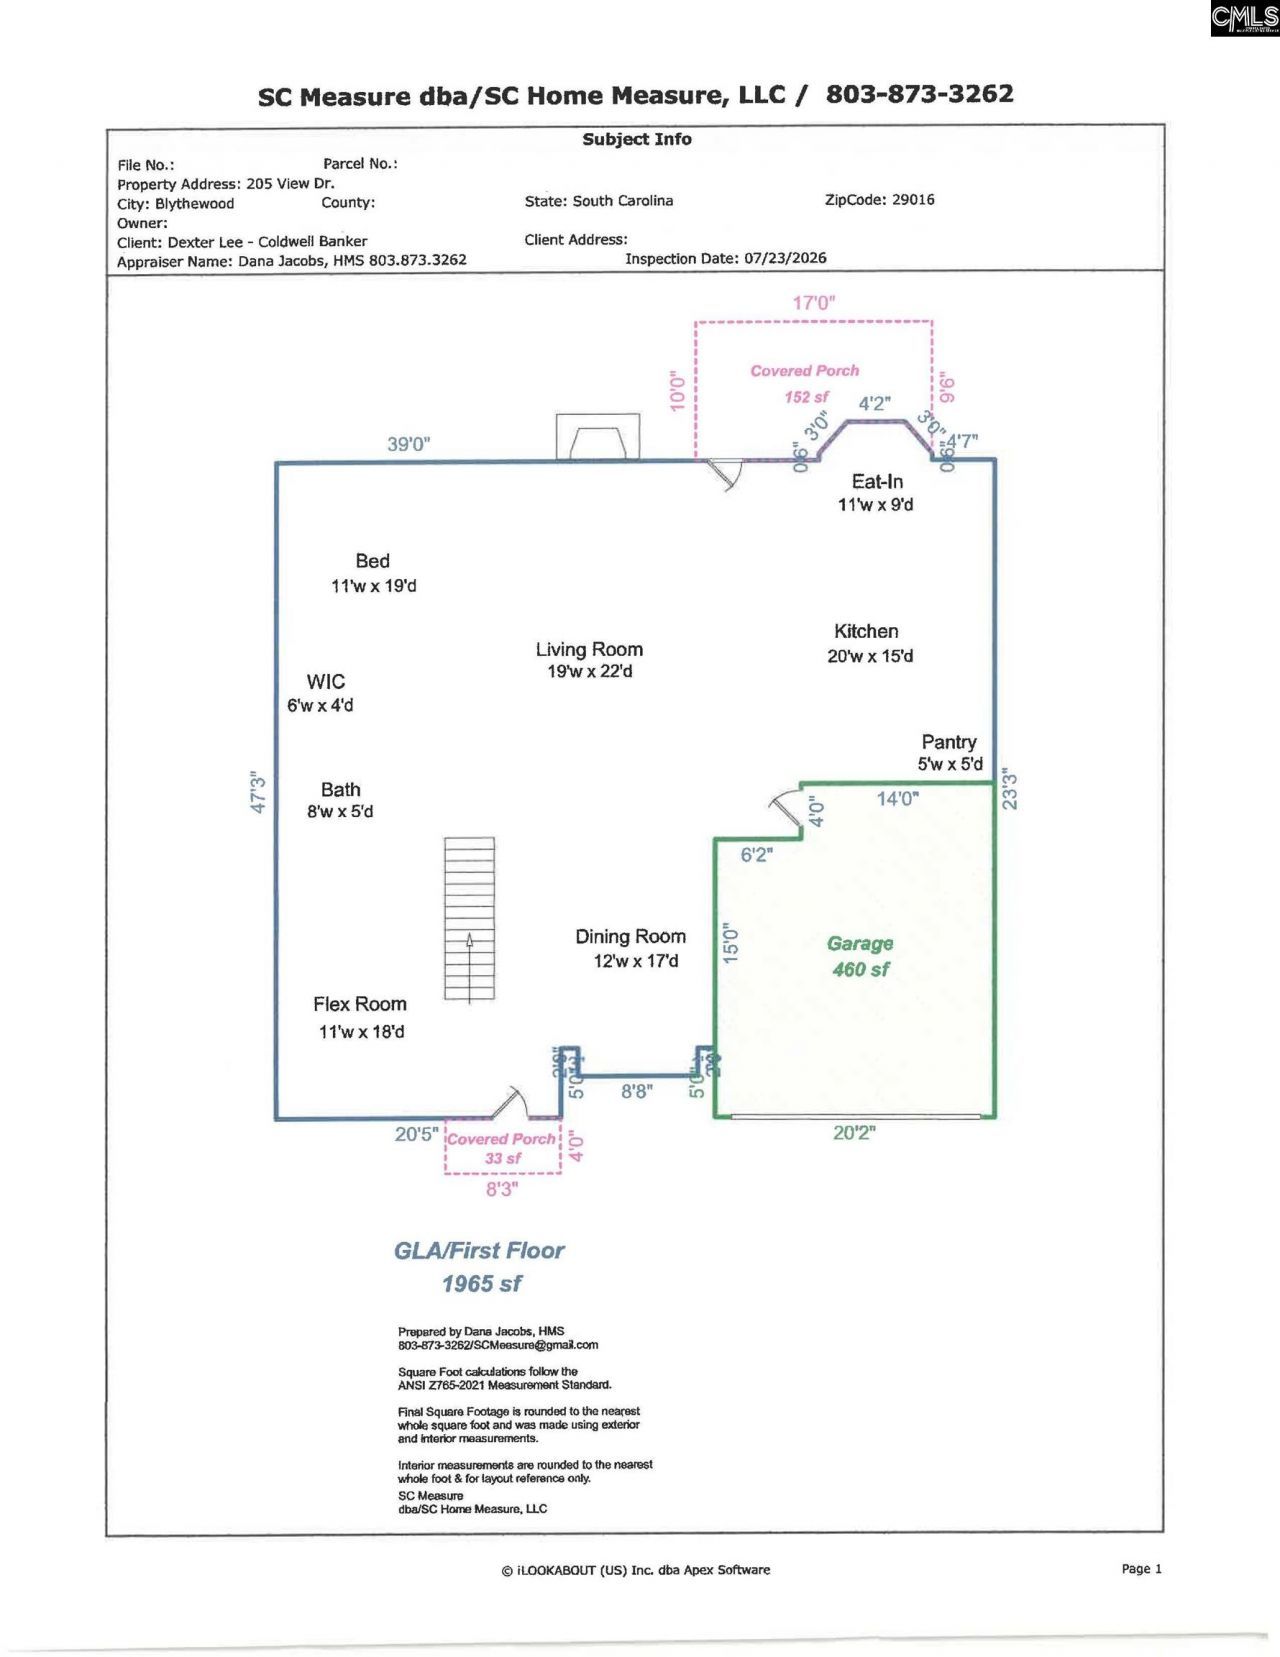
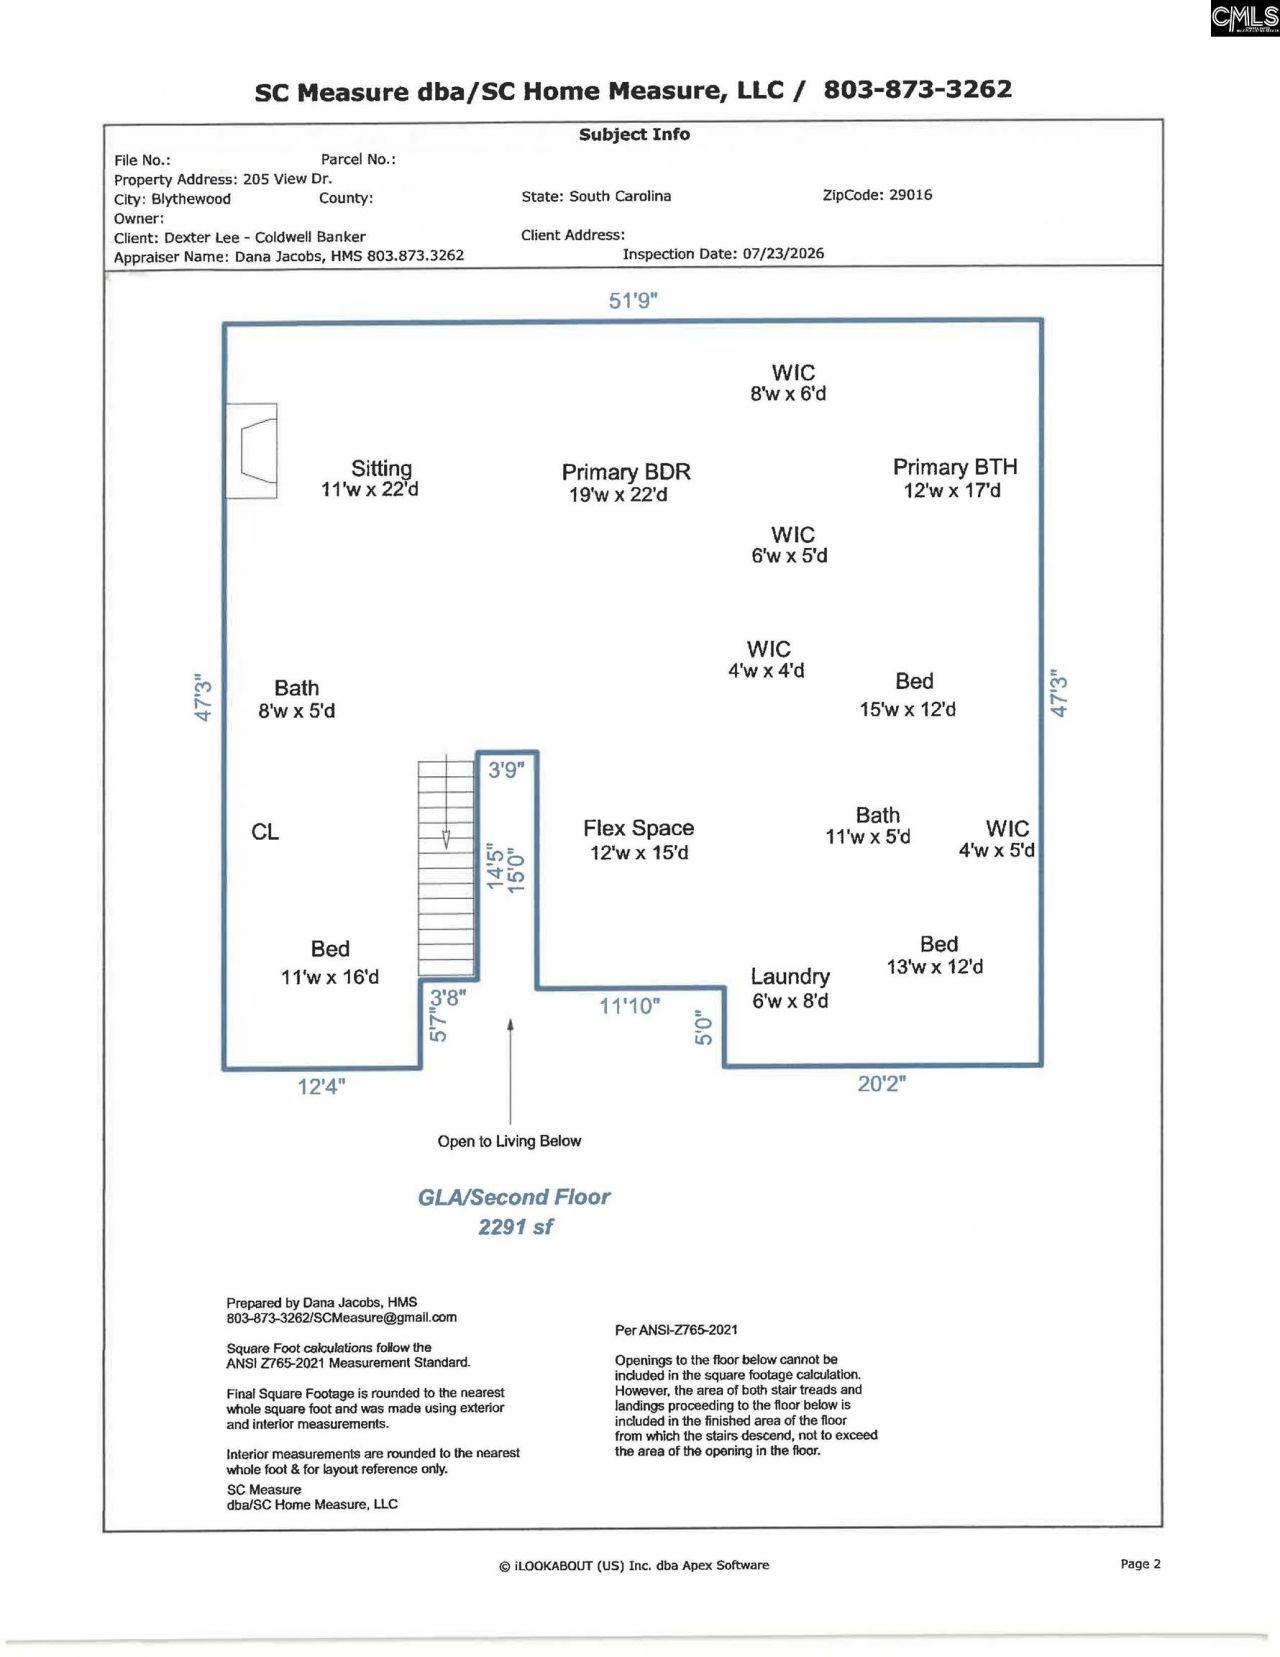
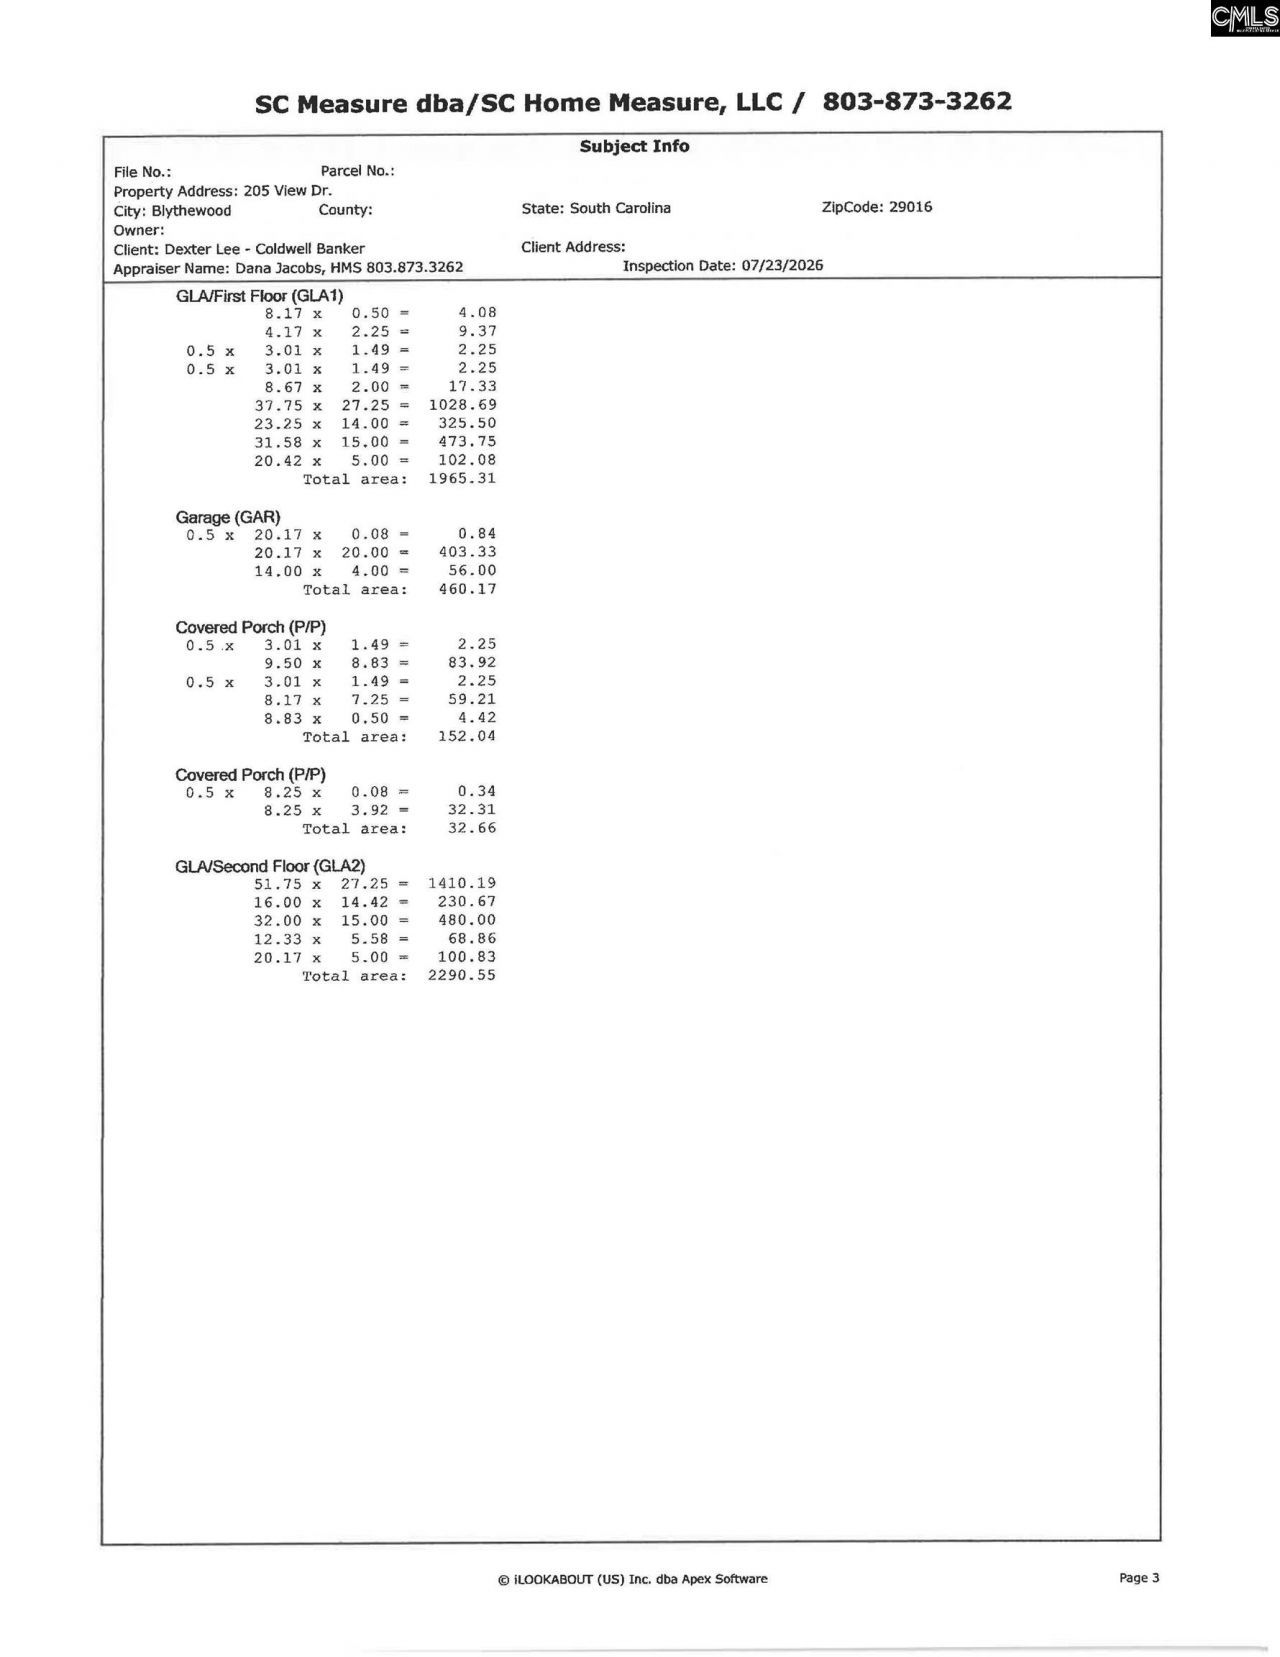
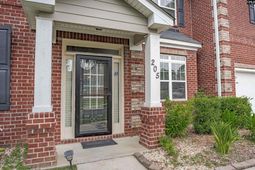
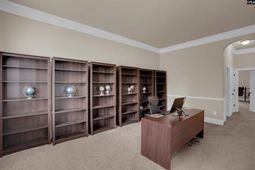
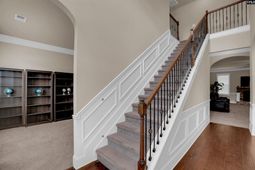
Professionally measured with 4,256 square feet of living space plus a 460-square-foot attached two-car garage, this stunning 5-bedroom, 4-full-bath Edward floor plan blends luxury, space, and everyday comfort. The striking brick-and-stone front exterior welcomes you into a spacious living room featuring a dramatic floor brick surround natural gas fireplace. The open-concept kitchen is designed to impress with granite countertops, a large island, stainless steel/ black appliances, engineered hardwood flooring, and rich wood cabinetry. Elegant crown molding, archways, living room, formal living and formal dining rooms, and a main-level guest suite with a full bath provide exceptional flexibility. Upstairs, the luxurious primary suite is a true retreat featuring cathedral ceilings, a private sitting room with its own natural gas fireplace, a spa-inspired bath with a garden tub, separate shower, dual vanities, and his-and-her walk-in closets. A private ensuite bedroom, two additional bedrooms connected by a Jack-and-Jill bath, an upstairs laundry room with the washer and dryer included, a loft, an attic, and a covered rear patio downstairs complete this exceptional home. Conveniently located just 4 miles from I-77, not to mention just minutes from I-20, 8 miles from the area's new major automotive manufacturing plant Scout Motors, and minutes from shopping, dining, and everyday conveniences in Northeast Richland County, this move-in-ready home delivers the space, quality, and location today's buyers are looking for. Schedule your private showing today. Disclaimer: CMLS has not reviewed and, therefore, does not endorse vendors who may appear in listings.
Property Details
- MLS ID639588
- Property TypeResidential - Single Family
- Fireplaces2
- Garage2 car attached
- Lot Dimensions80x169x115x163
- Lot Size0.37 Acres
- Stories2.0
- acres0.37
Listed By / Shown By
Listed By
Agency Name: Coldwell Banker Realty
Columbia SC MLS
Shown By
Agent Name: Jean Gross
Agent Phone: (843) 494-0499
Agency Title: Carolina One Real Estate
Columbia SC MLS


Web address QR Codes
205 View Drive
Jean Gross
©OneHomeValue
Ask A Question 205 View Drive , Blythewood, SC 29016



Privacy Policy / DMCA Notice / ADA Accessibility


This site is hosted, designed and copyright
© 1994 - 2026 by
Delta Media Group, Inc. -- Patent Pending --